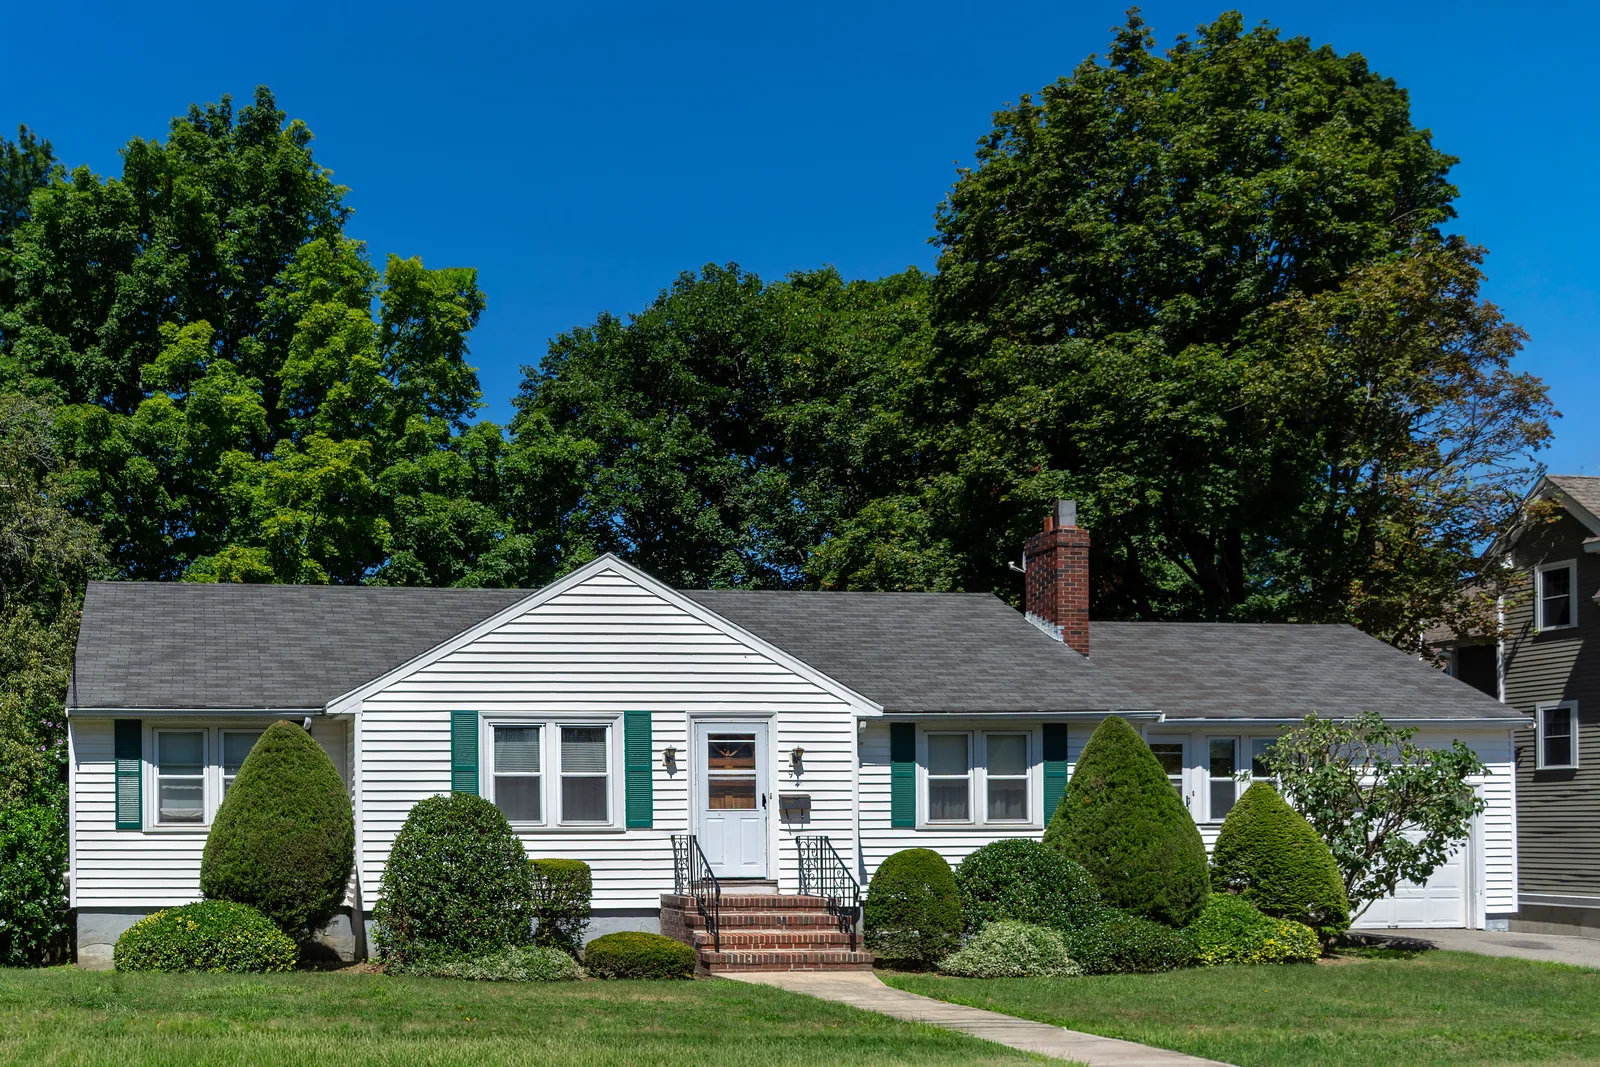
White house with dark asphalt shingle roof and brick chimney
Home/Roof cost calculator

Roof cost calculator for Anna homeowners

Compare architectural shingles, impact-resistant shingles and standing seam metal using a transparent DFW planning example. No contact details are needed to use the tool.

A closer look. A clear next step.
Free roof inspections Repair and replacement options

Request a free roof inspection

Tell us about the property and what you need.

Compare the choices before pricing your roof

Compare DFW budgets for architectural shingles, Class 4 shingles and standing seam metal on the same roof area.

Start with the example or use measurements you already have. The result shows the included work; an inspection identifies the repairs and roof details to add.

Try a roof replacement budget example

Change the roof area or material to see how the example moves. Keep the starting values if you do not already know your roof measurements.

The same roof area, three material budgets

Installed planning totals for 2,000 sq. ft. of actual roof surface in Dallas–Fort Worth, including ordinary tear-off.

Architectural asphalt shingles
$10,500 to $15,000
Class 4 impact-resistant shingles
$13,000 to $18,500
Standing seam metal
$20,500 to $30,000

Material budgets for a 2,000 sq. ft. roof surface. Access, roof shape and underlying repairs can change the total.

Keep the 2,000 sq. ft. example, or enter an area you already know. Roof footprint means the area covered, not total living space.

Keep the 6:12 example unless you already know the pitch. Pitch helps check material suitability.

Planning budget example

$10,500 to $15,000

Planning example for 2,000 sq. ft. of actual roof surface, using architectural asphalt shingles. Ordinary tear-off is included.

Includes materials, labor, tear-off, disposal and permits. Decking repairs, difficult access and roof complexity can add to the total.

Discuss your roof project

Dallas–Fort Worth planning budgets for the roof area and material selected.

Dallas–Fort Worth planning figures, checked September 29, 2026.

Measurement, assumptions and what the budget includes

DFW installed material budgets apply to roof surface area and include tear-off, materials, labor, disposal and permits.

Use known roof surface directly, or a footprint with the selected pitch. Living area across multiple floors is different from footprint; overhangs, valleys and separate roof sections need measurement.

Damaged decking is additional. Roof complexity, multiple stories, access and underlying layers are assessed separately; the tool adds no allowance for them.

Roof surface and living space are different measurements

The same square-foot number can describe different things. Use the measurement you actually know, or leave the example in place.

Known roof surface

This is the area of the slopes that will receive roofing. It includes the effect of pitch and is the most direct input for this comparison.

A roof drawing or measurement may provide it. The calculator does not measure the home or add a waste allowance to an unverified measurement.

Roof footprint

This is the horizontal area covered by the roof. The tool uses pitch to allow for the larger surface on a sloped roof.

It is not total living space. A two-story house can have two floors under one roof footprint; garages, overhangs and separate roof sections can also change the area.

What the example includes and leaves open

The calculation uses the same roof area for each material. This makes the effect of material choice easier to see, while keeping the measured condition of your roof open.

The published DFW baseline includes materials, installation, tear-off, disposal and permits. Additional layers, difficult access and a roof divided by many valleys or penetrations change the work. Damaged decking is not measured by this tool.

We account for those roof details when defining the work and project price.

Useful next steps

Roof cost calculator FAQs

Is this a quote for my Anna home?

It is a DFW planning budget for your selected area and material. A roof inspection and measurements establish the project price.

Should I enter the square footage from my home listing?

Only if that number actually describes the roof measurement selected. Listing square footage usually describes living space, which can be very different from roof footprint or roof surface. Keeping the sample is better than treating an unknown measurement as exact.

Why does a pitch below 2:12 stop the shingle result?

Asphalt shingles need a suitable roof slope. A roof below 2:12 calls for a low-slope system discussion rather than an asphalt-shingle budget from this tool.

Does the example include repairing damaged decking?

No. The amount and condition of the decking need to be established at the roof. The published baseline and the tool leave that additional work open.

Move from a planning example to your roof

Use the comparison to explore a budget, then let’s look at the roof itself. Request a free inspection to discuss the work your property needs.

  • Free roof inspections
  • Help with repair and replacement
  • Questions about your roof welcome

Tell us about your roof

Tell us about the property and what you need.